Get $6,875 Cash Back
473449 COUNTY RD 11, Amaranth — listed at $2,750,000. Earn buyer cashback at closing. No catches, just more money in your pocket.
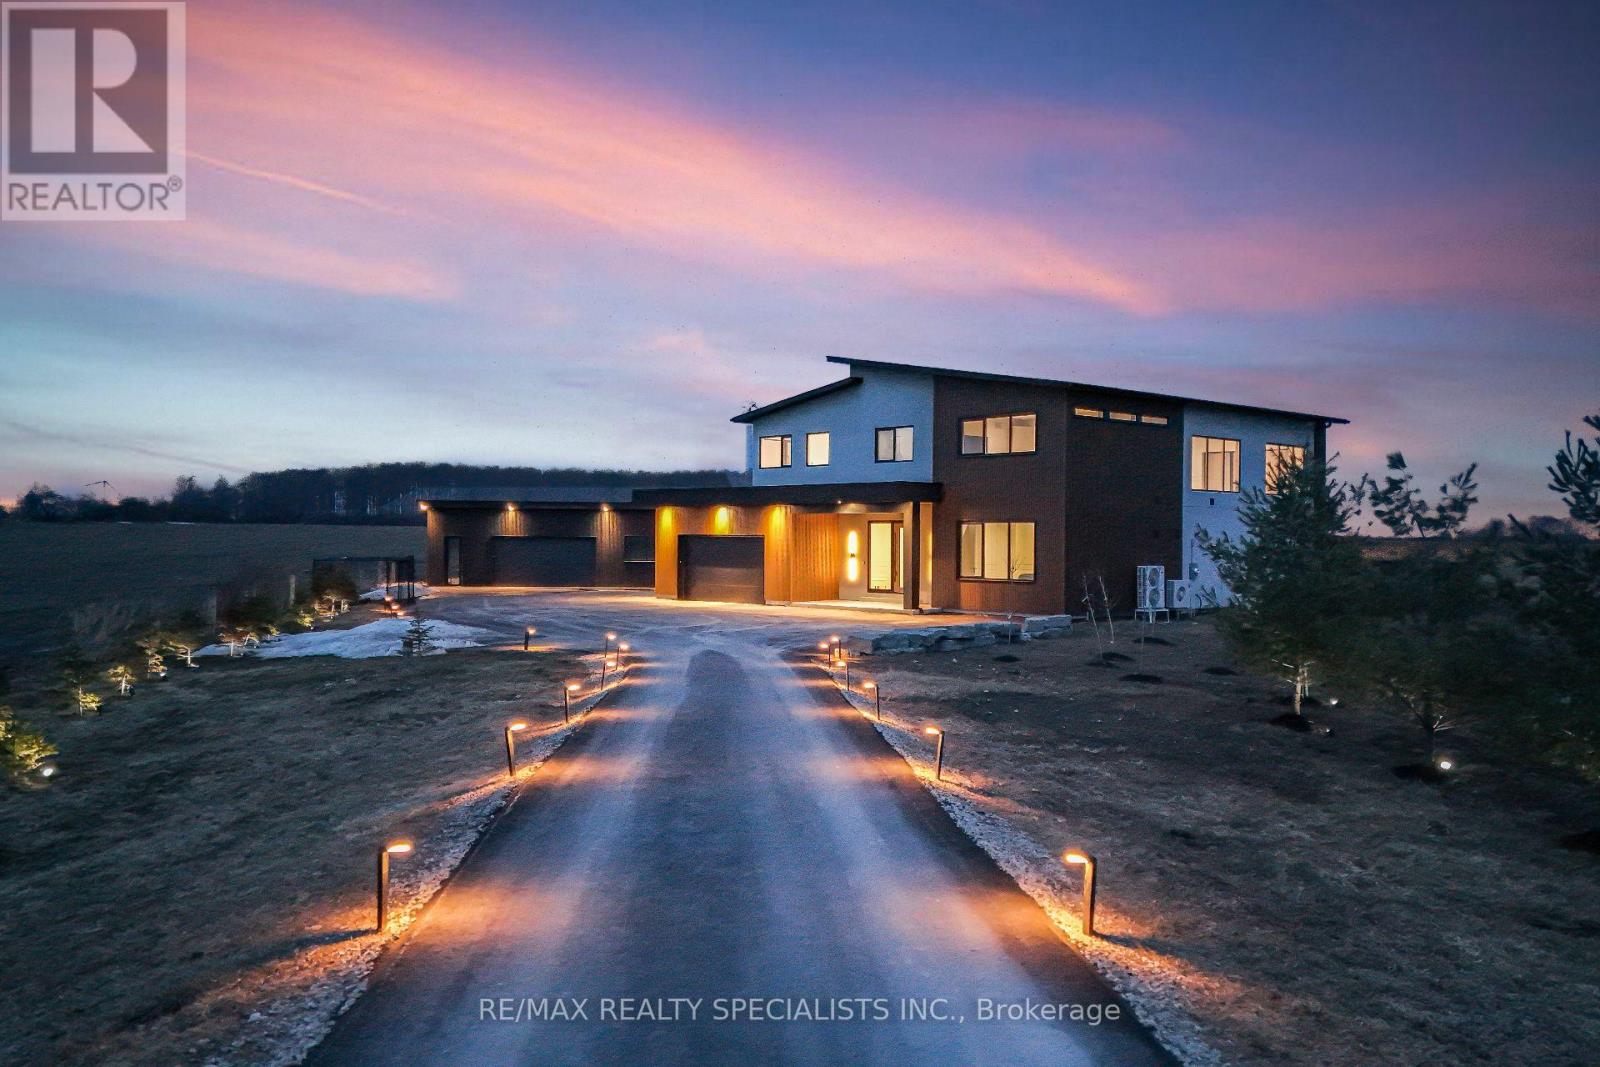
Set on a breathtaking 10.2-acre estate just 8 minutes from Orangeville, this one-of-a-kind custom-built home was designed to impress at every turn. The property delivers a true luxury retreat feel with rolling views, complete privacy, and exceptional craftsmanship throughout. Built in 2019 with ICF construction, triple-pane windows, geothermal in-floor heating, and a whole-home generator, this is a residence engineered for both beauty and longevity. The showpiece of the home is the incredible 1966 sq ft indoor pool oasis featuring a 16'x32' saltwater pool, recessed Hydropool spa, soaring 13' ceilings, and dramatic folding glass doors that create a seamless indoor-outdoor entertaining space. The open-concept great room stuns with 22' cathedral ceilings, engineered hardwood floors, and oversized windows framing panoramic views of the property and pool. The designer kitchen offers quartz countertops, ceiling-height cabinetry, a walk-in pantry, and oversized island built for gathering. A screened timber-frame patio extends the living space outdoors with tranquil views and year-round comfort. The main-floor primary suite is a peaceful retreat with a spa-inspired ensuite, heated floors, oversized walk-in shower, and custom walk-in closet. Upstairs, the loft overlooks both the great room and pool area and includes a private bedroom, full bath, office, sitting area, and balcony with sweeping sunrise views. The bright lower level offers a spacious family room, guest suite, kitchenette, and direct access to the pool area. Car enthusiasts will fall in love with the heated 2500 sq ft garage and professional-grade workshop complete with 9000 lb hoist, compressed air system, and room for 4+ vehicles. A truly rare offering where luxury living, privacy, recreation, and unmatched build quality come together in perfect harmony. (id:60164)
| Room | Level | Dimensions |
|---|---|---|
| Great room | Main level | 6.1 x 4.8 meters |
| Kitchen | Main level | 5.5 x 3.9 meters |
| Eating area | Basement | 6.8 x 4.5 meters |
| Bedroom 3 | Basement | 4.7 x 3.1 meters |
| Dining room | Main level | 6.5 x 2.3 meters |
| Primary Bedroom | Main level | 5.5 x 4.1 meters |
| Laundry room | Main level | 3.3 x 2 meters |
| Other | Main level | 15 x 10.2 meters |
| Bedroom 2 | Second level | 3.52 x 3.05 meters |
| Office | Second level | 2.75 x 2.4 meters |
| Sitting room | Second level | 6.98 x 5.94 meters |
| Family room | Basement | 5.5 x 5.4 meters |
How is the home heated? Is it efficient?+
Heating is heat pump, radiant heat, forced air, other, geo thermal. Ask for past utility bills to understand real heating costs.
Is 473449 COUNTY RD 11 a good fit for a growing family?+
With 3 bedrooms and 4 bathrooms, there's room for kids plus a guest room or home office. The 2-storey layout keeps living and sleeping areas separated.
Does it have a basement, and is it finished?+
Yes — Finished, Walk-up, N/A, N/A. A finished basement adds meaningful living space beyond the listed square footage.
Tell me about the pool.+
This property has a pool: Indoor pool. Ask whether it's open year-round or seasonal, and factor in maintenance costs when budgeting.
What are the ongoing costs beyond the mortgage?+
Budget for annual property taxes of $12,849, heating is heat pump, radiant heat, forced air, other, geo thermal. Always verify the latest figures with your agent before making an offer — these change yearly.
What's the parking situation?+
This property includes 14 spaces — Attached Garage, Garage.
Ask About This Property
Nearby Places
Searching nearby places…
Similar listings









 For Sale30 days32
 For Sale35 days24
 For Sale42 days50
 For Sale6 days37

The listing data above is provided under copyright by the Canadian Real Estate Association. While the information is considered reliable, its accuracy is not guaranteed by the Canadian Real Estate Association or getsetsold.ca. Neither getsetsold.ca nor its affiliates make any representations or warranties, express or implied, regarding the accuracy or completeness of the information presented here.